Saturday, September 22, 2012


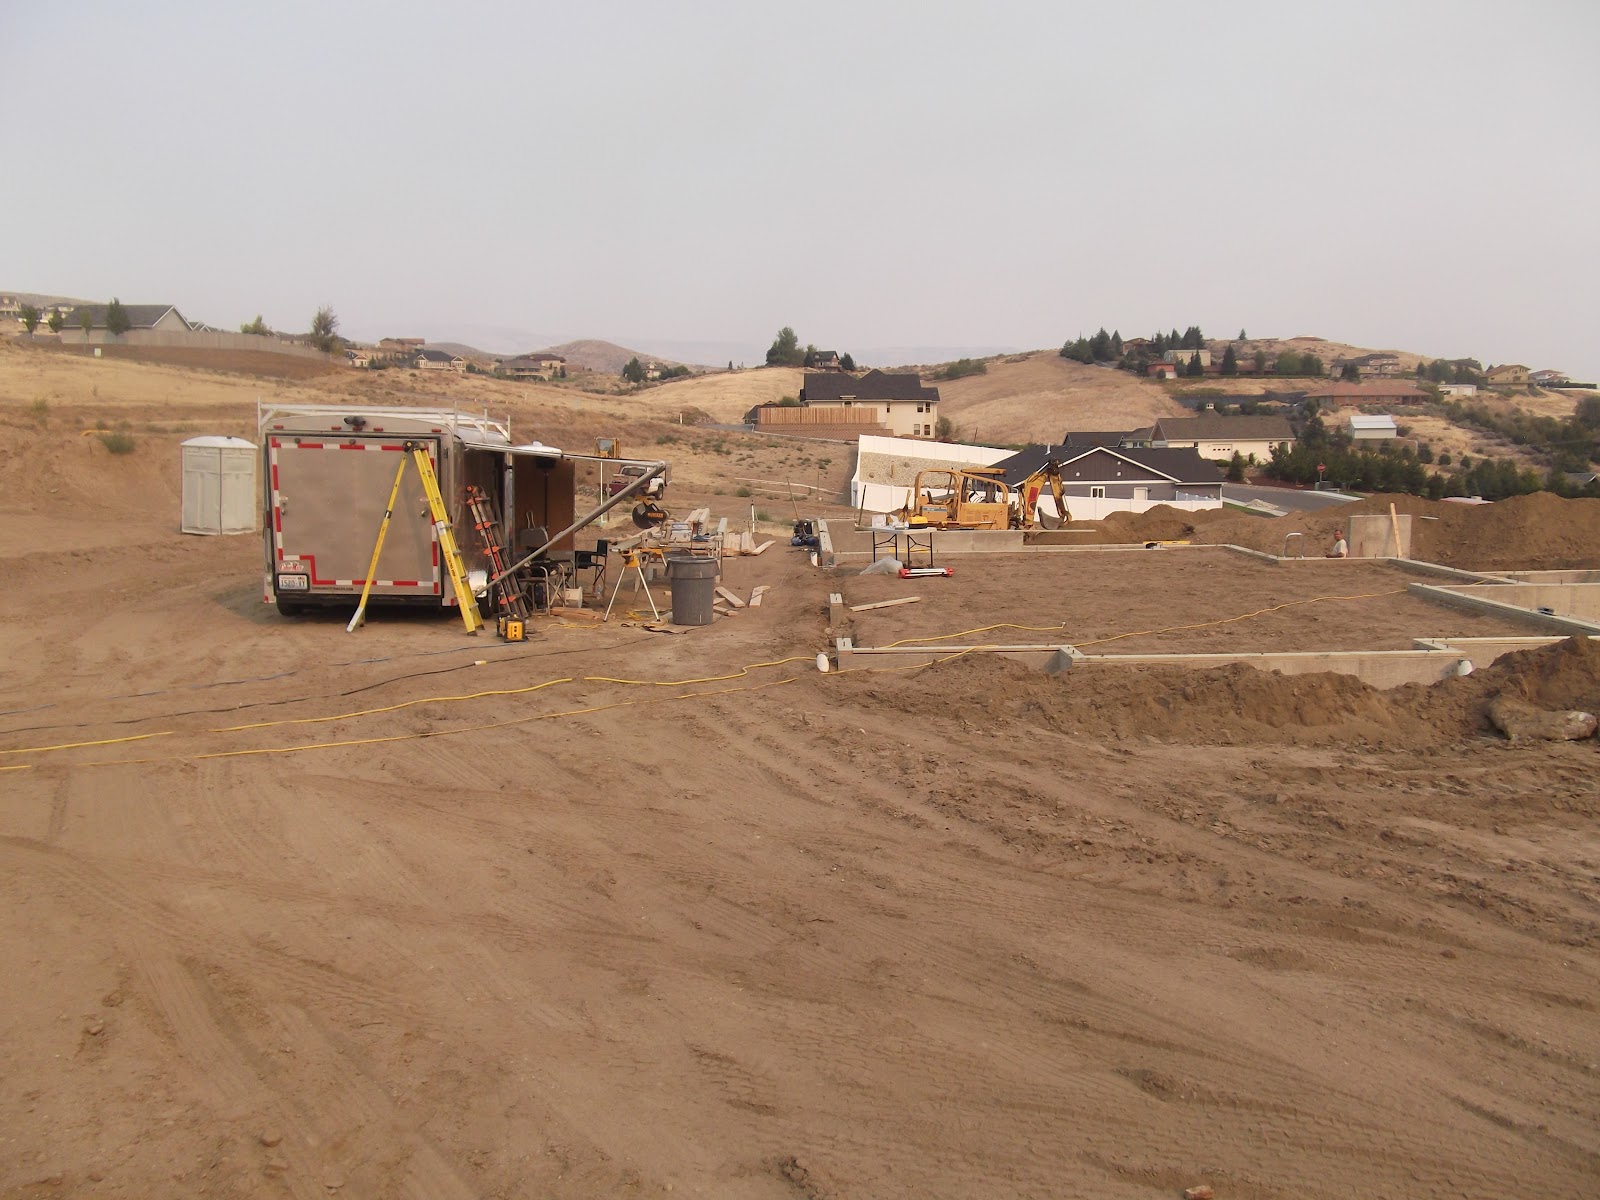
Carl's *Taco Wagon*

My mother in law stopped by the house to see how things were looking.  When she saw Carl's trailer and his cut station she commented that it looked like a taco wagon.  Carl figured he would make a sign for them the next time they came out.  

It got me to thinking though, with all of the guys working on the other houses, you probably could make a killing with a taco wagon at lunch time.


Dan back filling the drainage line and the trench he dug for the house water line and conduit.


Breanne is learning how to drive the forklift, so we can put her to work when it's time to tip up trusses.


Shot of the new house looking east.  It's taken a while to get the floor joists in.  But you'd rather take an extra day or two making sure it's done *right* then slap it together in a hurry.


Tristan carrying wood to Steve.  With the air being so crappy lately it was good to see my guys wearing masks.

Wednesday, September 19, 2012


This is a view of our interior load bearing walls for the floor joist system.  We will be another foot taller after they are installed and the sub floor screwed down.


    Tristan, Dan and Steve discussing the nuances of being finish carpenters and cabinet builders.  Our house is being built like it is a Piano and who can argue with quality?  


The new floor joists are here!  The new floor joists are here!


One nice thing about being able to be on-site everyday is that I get to see where my conduits, utilities etc. are run.  This will come in handy when I start trenching for an irrigation system.


After having to change our original build plan to be at grade, we gained around 7'
of crawl space.  So, we are making lemonade and have a large storage and mechanical room now.


In case you didn't know, our house is being built by Pirates, like Carrrrghl here.


Floor Joists

Sunday, September 16, 2012


Looking north


Forms for the interior footings


The garage floor


Interior footings poured and stripped


Mechanical room in crawl space


Front of the house, looking towards town, when it isn't hidden by smoke.

Wednesday, September 12, 2012

Pony wall and sill plate

This is my favorite part of the day...getting to go out to the new house and see what kind of progress they have made during the day.  A pony wall and sill plates .

Carl's in charge of cutting the wood so he's got a nice 
wood cutting station set up for himself. 


                                                    Tristan , working hard.       
                                              Steve working on the sill plates 


 Dan excavating a little more in the mechanical room
 & crawl space area.    


Pony wall at the master bedroom end of the house.


Tuesday, September 11, 2012

Broken Bulldozer...not for long!


One of the spacer pieces broke on Dan's bulldozer, but lucky for him Dave knows a few things about welding and was able to fix it right up.  


                                     Grinding off the old weld.
                                                         
                                                     
                                                       Dave fixing the dozer. 


                                                      Dave welding the spacer.


                                            and...the finished weld.  Good to go!  

Sunday, September 9, 2012

Backfilling the garage.  Steve on the Wacker while Dan and Carl discuss


The *crew*  Dan, Steve and Carl


wider shot of the house looking south


I dug 11 large outside trash bags full of weeds up on Saturday


Garage is filled and compacted


Utility conduits to the house


White pipes in the ground are my gutter water collection manifold


Saturday, September 8, 2012


View of the foundation walls after the forms have been stripped.


Looking North, the foreground corner is the master bedroom.


All of this dirt has been moved into the garage and compacted.